By Andy, Director at ACR Build | 20+ years’ experience in extensions and renovations across St Albans, Harpenden and Hertfordshire
Watch the project: see this St Albans open-plan extension and renovation in progress in Andy’s video walkthrough on YouTube, where he talks through the steelwork, the layout changes and the challenges found on site.
To transform your home with an open-plan extension in St Albans, you typically remove internal walls to merge separate rooms, add a modest extension (often to the front, rear or side, or by absorbing a garage), support the structure above with engineer-designed steel, and then finish with insulated, light-filled living space. The key is to plan the structure, planning permission and budget before you commit to a design. On a recent ACR Build project, a small front extension combined with a full ground-floor renovation turned three separate rooms into one large family space, without adding much floor area at all.
Key Takeaways
- You don’t need a huge extension to get a big result. Re-planning the space you already have often matters more than adding square metres.
- Opening up walls almost always means structural steel, designed by a structural engineer and signed off by Building Control.
- Older homes hold surprises. Budget a contingency and choose a builder who can solve problems fast.
- Overlay underfloor heating can save time, money and floor height in a 1990s-era house.
- Talk to a builder before you finalise architectural drawings, so the design is buildable and affordable.
Why Open-Plan Living Is So Popular in St Albans?
Many homes in St Albans, from 1930s semis to 1990s family houses, were built with separate rooms: a lounge here, a small kitchen there, and a dining room that rarely gets used. Today, families want one connected space where they can cook, eat, relax and keep an eye on the children at the same time.
The good news is that you don’t always need to build big to live big. On one of our current projects in St Albans, we’re only adding a small extension at the front of the house. But what we’re doing inside will dramatically change how the family lives.
Here is what that project looked like before we started:
- A lounge at the back of the house
- A separate, original kitchen area
- The back section of an attached garage
- Walls dividing all three
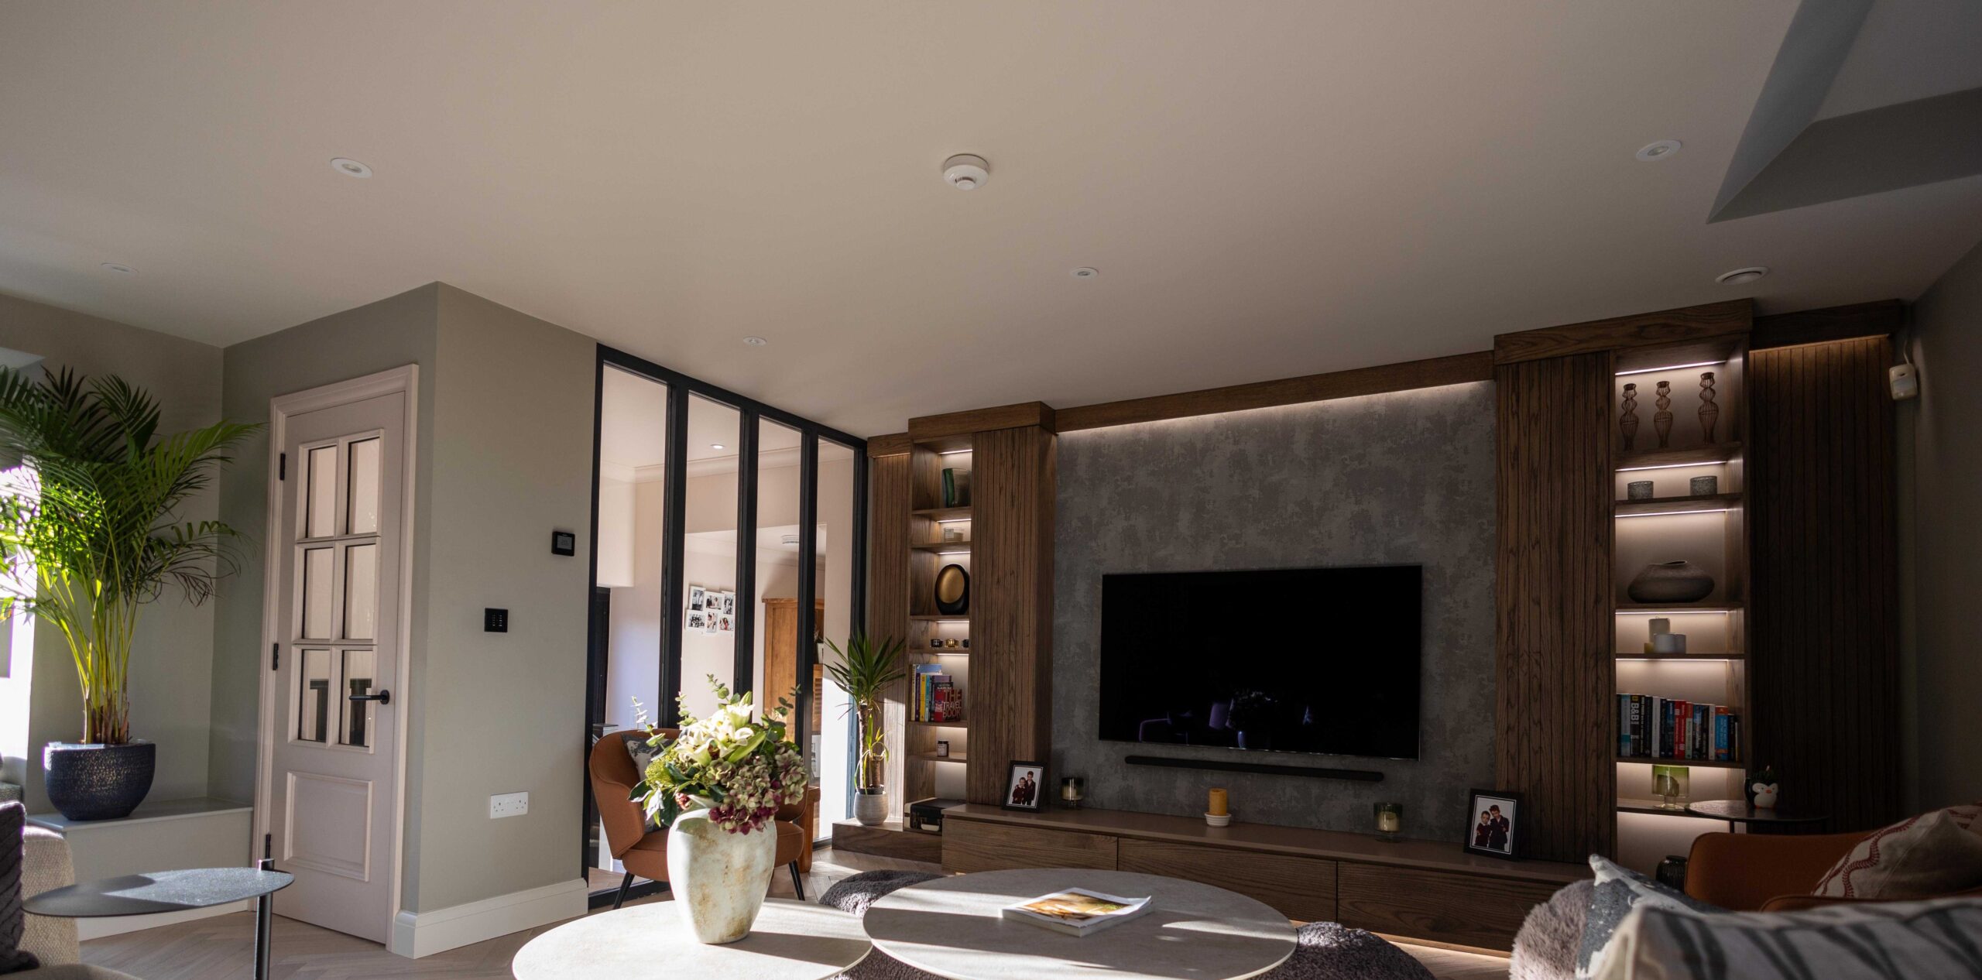
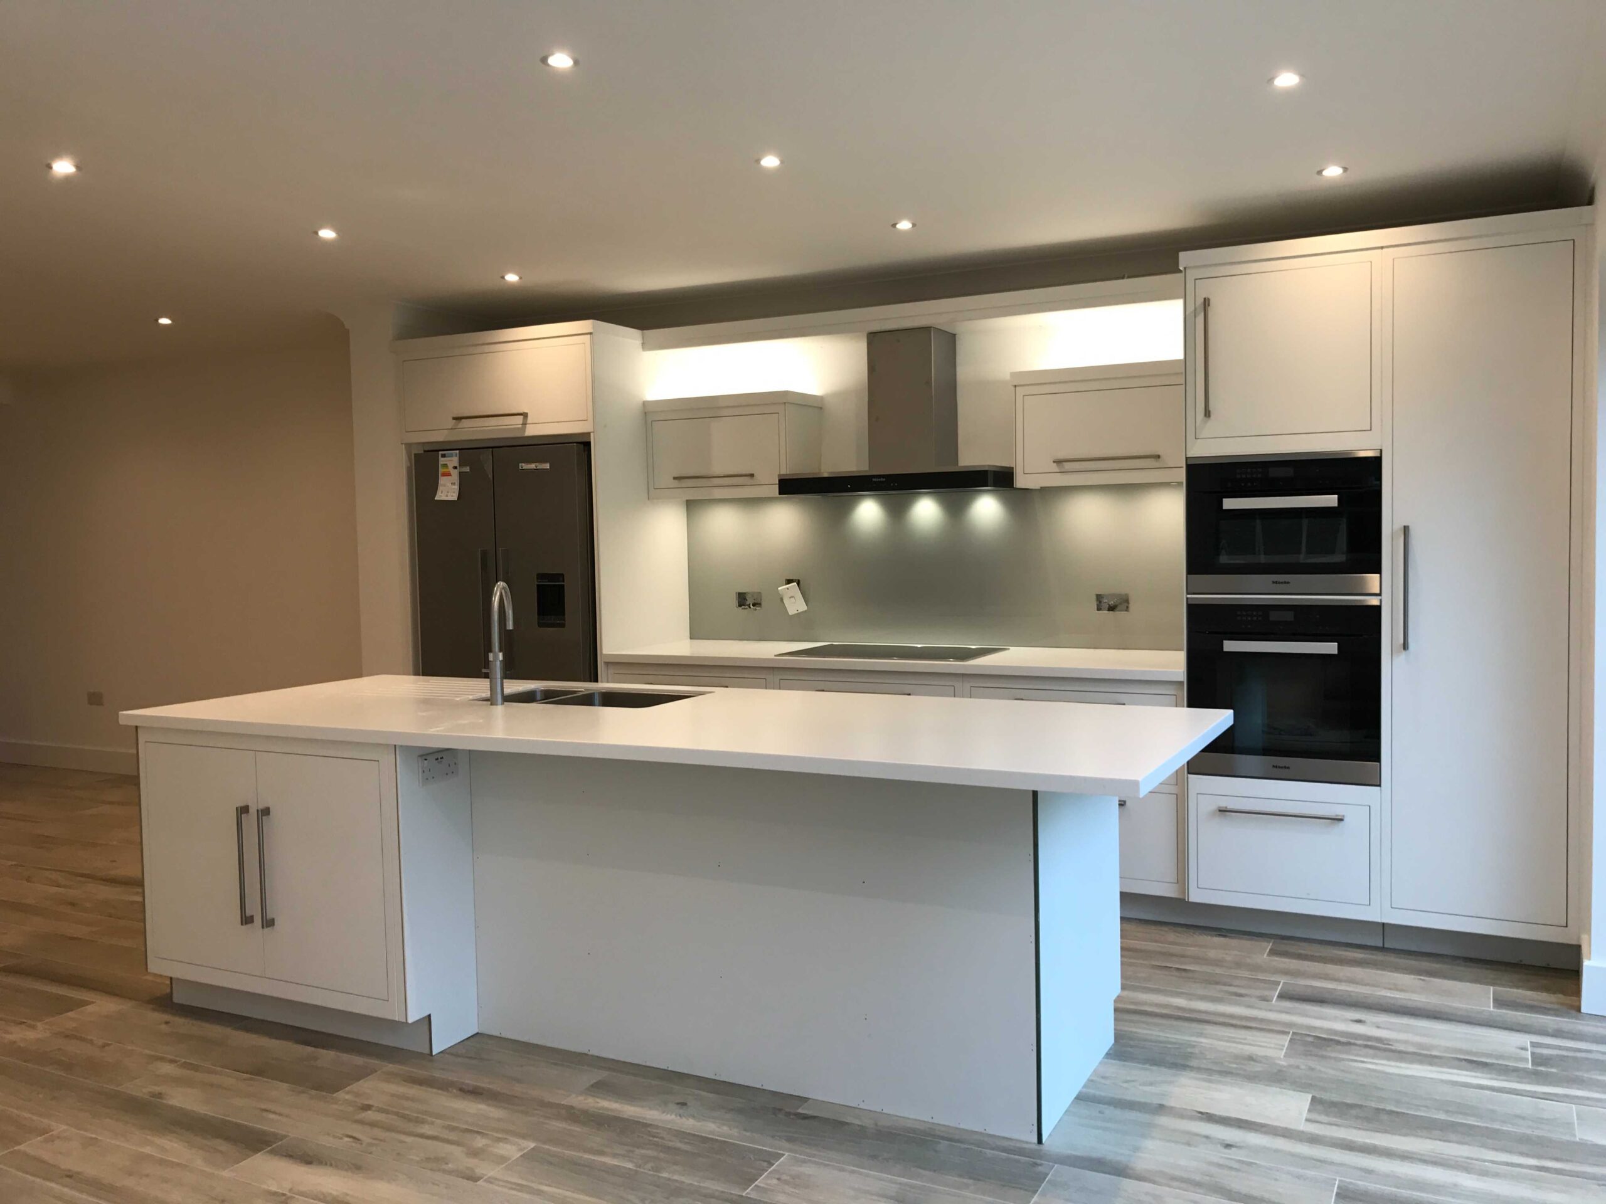
After the work, these become a single, bright, open-plan living space with a wraparound kitchen, a central island and a breakfast area.
Step 1: Rethink the Layout Before You Extend
The smartest open-plan projects start with the question, “What space do we already have that isn’t working hard enough?”
In this project, the garage was set back from the front of the house. Instead of building a large new extension, we:
- Brought the garage forward by a few metres at the front of the property.
- Took space from the back of the garage and added it into the back of the house.
- Removed the walls between the old lounge, kitchen and garage area to create one large room.
This approach gains valuable living space where the family actually needs it, at the back of the house near the garden, while keeping the external footprint modest. It is also a good example of why a full ground-floor renovation can deliver more than a standalone extension.
Tip for St Albans homeowners: look at integral or attached garages, side passages and underused dining rooms. They are often the easiest places to find extra open-plan space.
Step 2: Understand the Structural Work (Steel Beams Explained)
When you remove a wall that carries weight, something has to take its place. This is usually a steel beam, often called an RSJ, designed by a structural engineer.
On this St Albans project the structural work was significant because the house already has a loft conversion, which adds extra load above. Here is how the steelwork was handled:
- Temporary support first. Adjustable steel props (often called Acrow props) were used to hold up the back of the house while the wall was removed.
- The steel goes in on the floor, then up. A large steel beam is brought into the house, laid on the floor, and then jacked up into position and bolted in once the props are in place.
- Steel posts on engineered foundations. The posts that carry the beam sit on concrete pad foundations designed by the engineer, and are tied into the structure so nothing can move.
- Hiding the steel. The posts are built into brick piers, so the finished look is seamless, with fully glazed sliding doors across the back to bring in light.
- Insulating the steel. Beams are insulated to avoid cold bridging, then boarded and plastered.
Every structural alteration needs a calculation from a structural engineer, and the work should be inspected under Building Regulations. Always check that your builder works with a qualified engineer and involves Building Control.
Step 3: Expect the Unexpected (and Choose a Builder Who Can Adapt)
One of the most honest things we can tell homeowners is that you never fully know what you’ll find until you start opening things up.
On this project, a ceiling that looked straightforward was hiding a truss roof. The plan had been to install large roof windows and open up the ceiling, but a truss roof can’t simply be cut into. We went back to the drawing board, brought in the engineer quickly, installed an additional steel beam, and then replaced the roof to allow the open, vaulted look.
The lesson for homeowners:
- Build a contingency into your budget for hidden issues.
- Use a builder who has direct access to a structural engineer and can respond quickly.
- Ask for transparent communication when surprises appear. An unknown is nobody’s fault, but how it is handled is everything.
Step 4: Bring in Natural Light
Open-plan spaces work best when they are bright. Features that worked well in this project include:
- Large electric roof windows (Velux-style rooflights) that open and close at the touch of a button, helping with ventilation as well as light
- Fully glazed sliding doors across the rear of the house, connecting the kitchen and living area to the garden
- A central island as the focal point, with a wraparound kitchen and a breakfast area beside it
If you are planning rooflights or a roof change, check early whether you have a traditional rafter roof or a truss roof, as it affects what’s possible.
Step 5: Choose the Right Underfloor Heating for Your Home
Underfloor heating suits open-plan spaces beautifully, because it heats evenly without radiators taking up wall space.
For older or 1990s houses that already have some insulation in the floor, an overlay (low-profile) underfloor heating system can be a smart choice:
- Quicker installation, because you don’t need to dig up the existing floor
- Often cheaper than a full dig-out with new insulation
- Shallow build-up, in this project around 20mm, so door heights and floor levels are less affected
- Straightforward finishing: the system is covered with a levelling latex, and the final floor, such as luxury vinyl tile, goes straight on top
Whether an overlay system or a full-depth system is right for you depends on your existing floor, insulation and levels, so ask your builder to explain the options for your property.
Step 6: Get the Planning and Budget Right Early
This is the step many homeowners leave too late.
Do you need planning permission for an open-plan extension in St Albans? Some extensions fall under permitted development, but not all. Properties in conservation areas, and homes whose permitted development rights have been removed, are treated differently. Always check with St Albans City and District Council or a qualified professional before you start.
The process of design, planning and budgeting takes time, so if you’re thinking of extending next year, the best time to start is now. A good builder can help you:
- Shape the design and recommend trusted local architects
- Understand realistic costs before you submit for planning
- Avoid designs you love but can’t afford
- Receive a budget tender so you can enter planning with confidence
At ACR Build, we support clients from the earliest stage, so the design that goes to planning is one that can actually be built, on budget.
A Quick Planning Checklist for Your Open-Plan Project
- Decide what isn’t working in your current layout.
- Check whether a garage, side return or rear extension suits your property.
- Speak to a builder before the architectural drawings are finalised.
- Confirm planning permission or permitted development with the council.
- Appoint a structural engineer for any wall removal.
- Allow a contingency for hidden issues.
- Decide on heating, flooring, glazing and kitchen layout early.
- Confirm Building Regulations sign-off.
Frequently Asked Questions
How much does an open-plan extension cost in St Albans?
Cost depends on size, structural work, glazing, heating and finishes. Projects that combine a small extension with a full ground-floor renovation can cost differently from a large rear extension, so there is no single price. The most reliable way to get a realistic figure is a budget appraisal from a local builder before you apply for planning. [ACR to confirm whether to add an indicative guide price range here.]
Do I need a structural engineer to remove a wall?
If the wall is load-bearing, yes. A structural engineer calculates the steel beam size and the foundations or posts needed, and the work should be checked under Building Regulations.
Can I open up my kitchen and lounge without extending?
Often, yes. Removing walls between existing rooms, or absorbing part of a garage, can create an open-plan space with little or no external extension.
How long does an open-plan renovation take?
It varies by project. Allow time for design, planning, engineering and building work, and expect the early planning stages to take longer than many homeowners assume.
Is underfloor heating suitable for an open-plan space?
Yes. Underfloor heating gives even warmth across large rooms. In houses with existing floor insulation, a low-profile overlay system can be quicker and more cost-effective than digging up the floor.
What if my builder finds unexpected problems?
It’s common in renovations. A truss roof, hidden structure or undocumented alterations can change the plan. A good builder will involve an engineer quickly, explain the options and agree any changes with you before proceeding.
Should I speak to a builder before an architect?
It helps to involve a builder early. They can advise on buildability, cost and structure so your architect’s design is realistic before you submit for planning.
Planning an Open-Plan Extension or Renovation in St Albans?
ACR Build is a local building company covering St Albans, Harpenden and wider Hertfordshire. We handle extensions, whole-house renovations, and design and build projects, and we can help with design guidance, architect recommendations and budget planning before you go for planning.
📞 Call us on 07534 864 783 📧 Email info@acrbuild.co.uk 🌐 Visit acrbuild.co.uk
Unit 2A, Thrales End Farm Business Centre, Thrales End Lane, Harpenden, Hertfordshire, AL5 3NS. Monday–Friday 9am–5pm