Yes, a good builder can absolutely help design your home renovation, and for many Hertfordshire homeowners, working with a design-and-build company like ACR Build is faster, more cost-effective, and less stressful than hiring an architect and builder separately. This approach, known as “design-and-build,” puts one team in charge of your project from initial concept through to the final coat of paint, meaning fewer miscommunications, tighter budgets, and a single point of accountability throughout.
If you’re planning a renovation in St Albans, Harpenden or anywhere else in Hertfordshire, this guide explains exactly how builder-led design works, when it makes sense, and what to look for before you commit.
What Does “Design-and-Build” Actually Mean?
Design-and-build is a project delivery model where one company handles both the design and the construction of your renovation, rather than you hiring an architect for the drawings and a separate builder for the physical work.
In practice, this means your builder (or an in-house/associated designer working alongside them) will:
- Meet you on-site to understand how you use your space and what you want to change
- Produce concept drawings and layout options
- Advise on structural feasibility, party wall implications, and Building Regulations
- Prepare planning drawings where required
- Carry the project through construction using the same team that designed it
The key difference from a traditional architect-led process is continuity. The people who designed your extension are the same people who understand how it will actually be built, which tends to reduce the gap between what’s drawn on paper and what’s realistic on-site.
Can a Builder Really Handle Design Work?
An experienced, established builder can handle a significant amount of design work, particularly for extensions, loft conversions, kitchen reconfigurations, and whole-house renovations. This is because reputable builders, especially those who are members of trade bodies like the Federation of Master Builders (FMB), routinely work with technical designers, structural engineers, and planning consultants as part of their standard process.
What a builder typically brings to the design stage includes:
- Practical buildability knowledge — understanding what’s structurally sound and cost-effective before it’s drawn, not after
- Local planning experience — familiarity with what Hertfordshire councils, including St Albans District Council, typically approve for extensions and conversions in conservation areas or on period properties
- Realistic budgeting alongside design — so the layout you fall in love with doesn’t have to be redrawn once quotes come in
- Coordination of specialists — bringing in structural engineers or architectural technologists for regulated drawings where needed
This doesn’t mean every builder offers full architectural services. Some will manage the entire design process in-house; others will manage it through trusted partners while remaining your single point of contact. Either way, you get one team responsible for the outcome.
Builder vs Architect vs Design-and-Build: What’s the Difference?
| Architect-Led | Builder-Led (Design-and-Build) | |
| Point of contact | Two separate contracts (architect, then builder) | One team throughout |
| Design style | Highly bespoke, creative-led | Practical, buildability-focused |
| Cost predictability | Design finalised before pricing, risk of budget surprises | Design and cost developed together |
| Timeline | Often longer due to handover between parties | Typically faster, less duplication |
| Best suited to | Architecturally ambitious or listed properties | Extensions, conversions, whole-house renovations |
Neither approach is universally “better.” An architect makes sense when you want a highly individual design statement or you’re working on a complex or listed property where specialist architectural input is essential. A design-and-build approach makes sense when you want a smooth, well-managed renovation with fewer parties to coordinate and a builder who’s accountable for the finished result, not just the drawings.
The Benefits of Using a Builder for Design
- A single point of accountability – When the same company designs and builds your renovation, there’s no finger-pointing between architect and contractor if something doesn’t go to plan. You have one team, one contract, and one point of contact from first sketch to final snag list.
- Faster turnaround – Without the back-and-forth of appointing separate professionals, handing over drawings, and re-briefing a new team, design-and-build projects generally move from concept to site start more quickly.
- Budget realism from day one – Because the people pricing the job are involved in designing it, you’re far less likely to fall in love with a layout that turns out to be unaffordable once tenders come back.
- Fewer disputes over Building Regulations and site conditions – Builders who design as part of their process are used to spotting structural or regulatory issues at the drawing stage, rather than discovering them once walls are opened up.
When You Might Still Want an Architect
Design-and-build isn’t the right fit for every project. You may want a dedicated architect if:
- Your property is listed or in a particularly sensitive conservation area
- You want a highly bespoke, architecturally distinctive design
- Your project involves significant structural complexity or an unusual site
- You want an independent design advocate separate from the construction contract
Many homeowners in Hertfordshire’s period-property-heavy towns, including Harpenden and St Albans, do choose an architect for the initial concept and then bring in a design-and-build contractor like ACR Build to deliver it, so the two approaches aren’t mutually exclusive.
What to Look for in a Builder Who Offers Design Services
If you’re considering a builder-led approach to your renovation, vet them the same way you’d vet an architect. Look for:
Is the builder a member of a recognised trade body?
Membership of the Federation of Master Builders (FMB) means the company has been vetted against technical, financial, and customer service standards, and that you have access to FMB dispute resolution if anything goes wrong.
Do they have a track record of similar projects nearby?
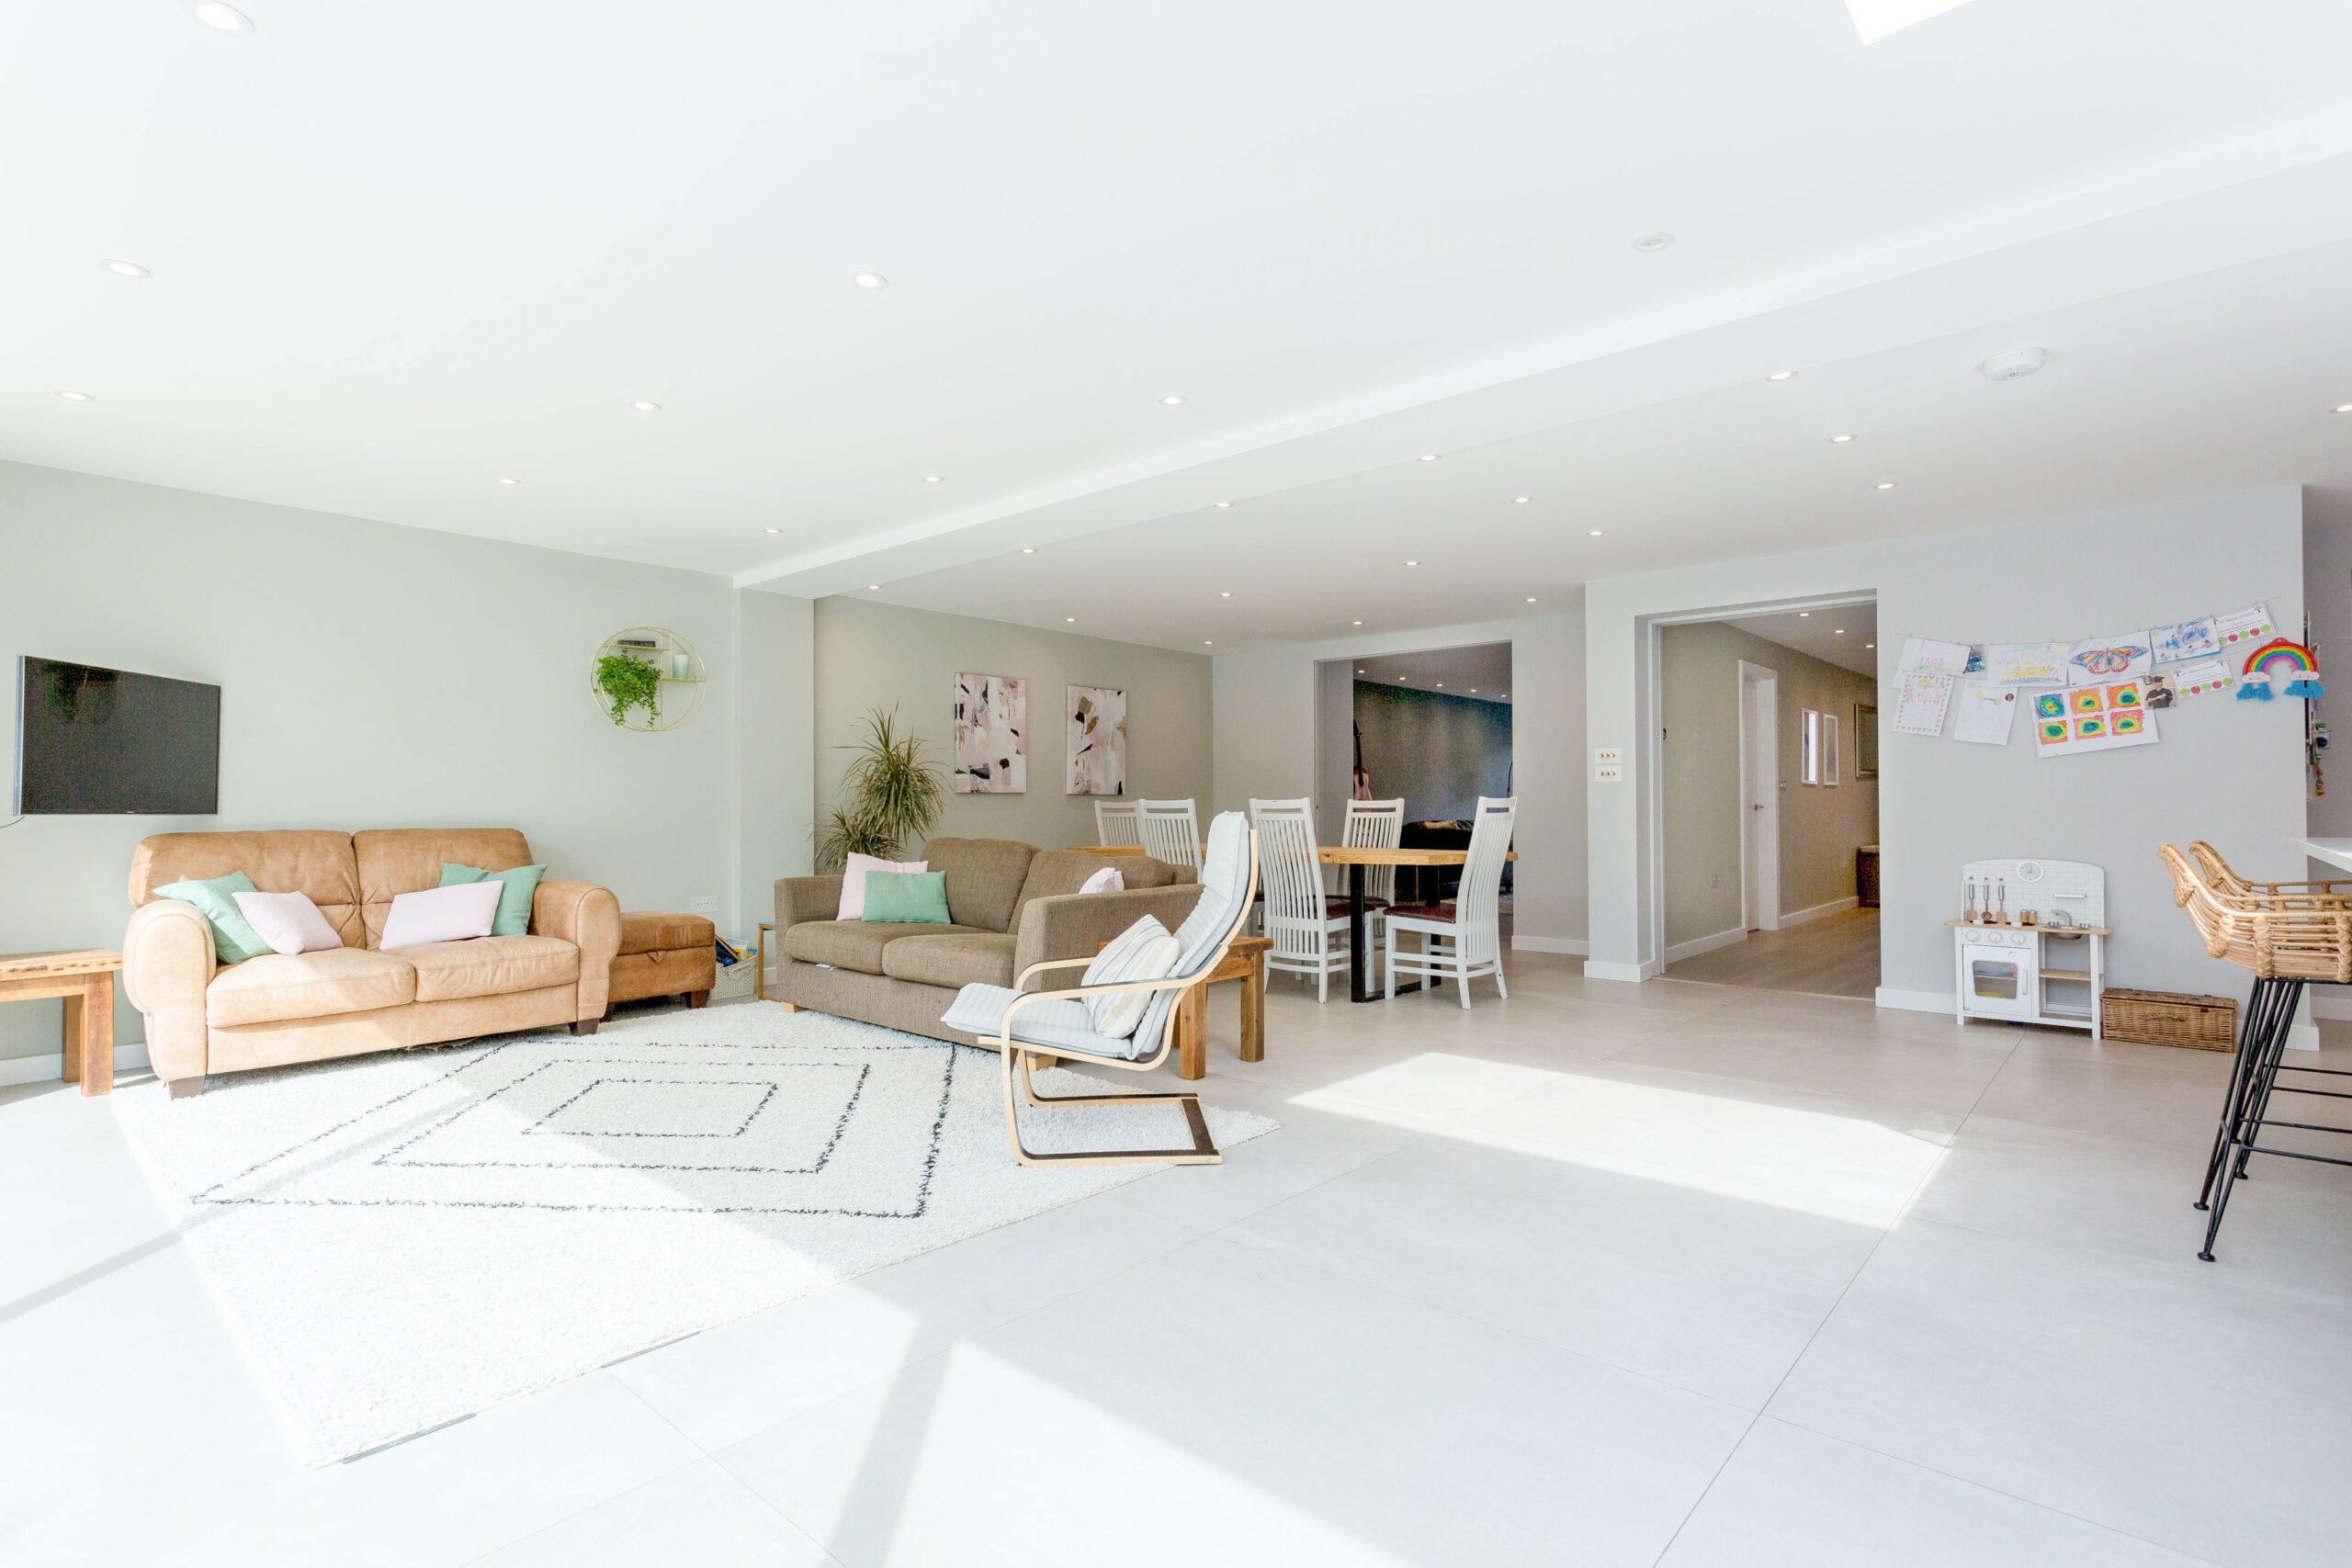
A builder who has already delivered whole-house renovations and extensions on roads like Manland Way and Roundwood Lane in Harpenden understands the specific planning quirks, soil conditions, and period-property considerations of the area, not just general building principles.
Do they have independently verified reviews?
Recognition such as Best of Houzz is awarded based on client satisfaction and portfolio quality, not paid advertising, so it’s a useful signal alongside Google reviews.
Will they put the design process in writing?
A trustworthy design-and-build company will set out clearly what’s included in the design phase, what happens if plans need council resubmission, and how design changes are costed, before you sign anything.
A Local Example: Design-and-Build in Practice
ACR Build’s whole-house renovation work on Manland Way and Roundwood Lane in Harpenden illustrates how the design-and-build process works in practice: initial consultation and measured survey, concept layouts developed alongside realistic costings, planning and Building Regulations drawings prepared in-house or with trusted partners, and a seamless handover into construction with the same project team throughout. The result for homeowners is a renovation that matches the plan, on a budget that was accurate from the outset.
Frequently Asked Questions
Do I need planning permission for a home renovation in Hertfordshire?
It depends on the scope of the work. Many single-storey extensions and loft conversions fall under Permitted Development rights, but this varies by property type, location, and whether you’re in a conservation area. A builder experienced in the local area, such as Harpenden or St Albans, can advise early on whether formal planning permission is likely to be required.
Is it cheaper to use a builder for design instead of an architect?
Often, yes, because design and construction costs are developed together rather than in separate stages, reducing the risk of a design that needs reworking once real quotes come in. However, cost will always depend on the complexity and scale of your renovation.
Can a builder produce Building Regulations drawings?
Many established builders coordinate this directly, either through in-house technical staff or trusted structural engineers and architectural technologists, so you don’t need to manage a separate professional yourself.
How do I know if a builder is genuinely qualified to handle design?
Check for trade body membership such as the FMB, ask to see previous whole-house renovation projects with before-and-after photos, and request references from clients with similarly scoped projects in your area.
Should I get design quotes from more than one builder?
Yes. As with any significant renovation, it’s worth speaking to more than one company to compare their design approach, communication style, and how clearly they explain costs before you commit.
Ready to Start Designing Your Renovation?
If you’re planning a renovation in Harpenden, St Albans, or anywhere across Hertfordshire, ACR Build offers design-and-build services from initial concept through to completion, backed by FMB membership and a Best of Houzz-recognised track record.
Get in touch to arrange a consultation and find out whether a design-and-build approach is right for your project.
- Phone: 07534 864 783
- Email: info@acrbuild.co.uk
- Website: www.acrbuild.co.uk
- Address: Unit 2A, Thrales End Farm Business Centre, Thrales End Lane, Harpenden, Hertfordshire, AL5 3NS
ACR Build. Trusted builders in Harpenden, St Albans and Hertfordshire for over 20 years.
Follow our social media channels, Facebook, Instagram, Linkedin and YouTube to see the latest developments from our property portfolio.